
Waterfront - Primary on Main

Address
2585 Bridgewater Circle, Gainesville, GA
Price
$ 1,749,000
Property Attributes
- MLS#7829398
- TypeSingle Family
- Listing Status Active
- CountyHall
- CityGainesville
- NeighborhoodChattahoochee Landing
- Zip30506
- StyleTraditional
- Year Built1981
- Taxes$ 2274
- Price$ 1,749,000
- Bedrooms4
- Full Bathrooms3
- Half Bathrooms2
- Lot Size0.95 Acres
Data Source:
First Multiple Listing Services (FMLS)
Property Description
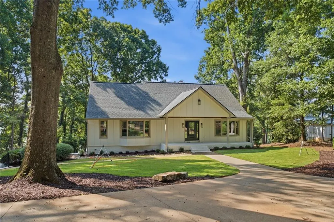
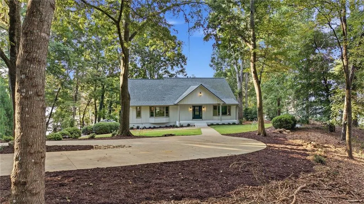
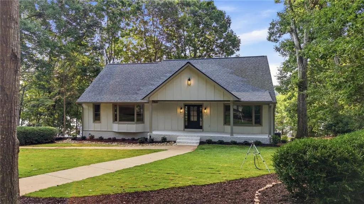
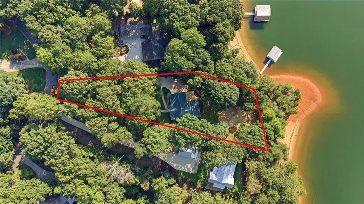
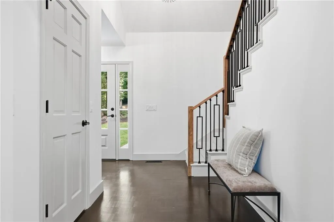
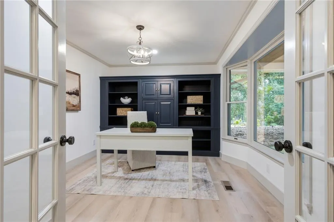
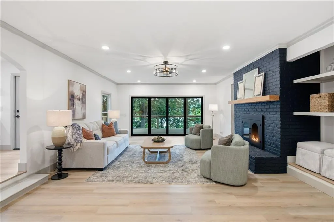
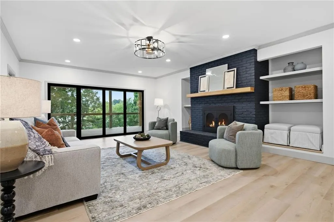
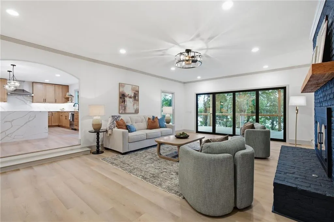
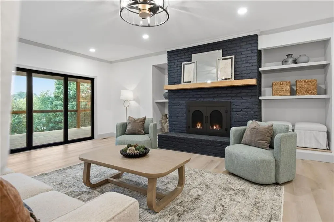
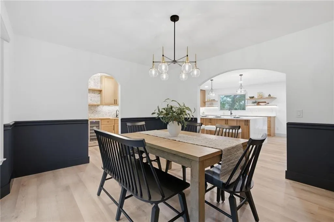
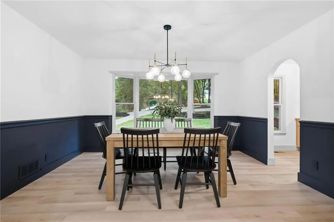
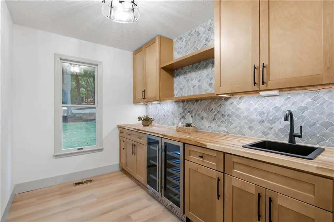
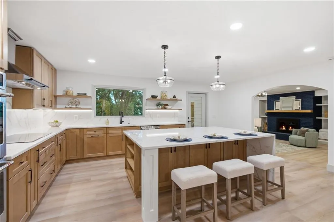
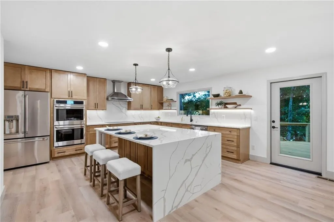
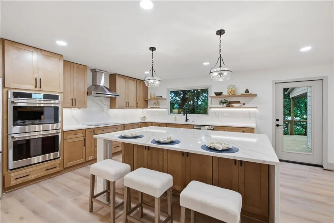
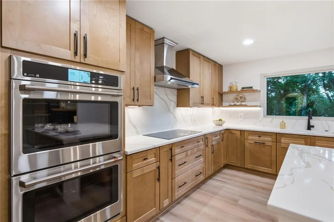
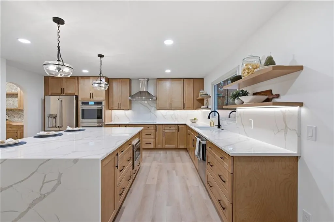
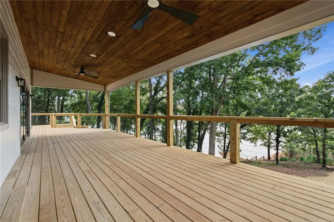
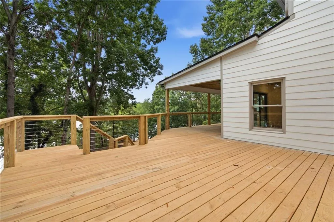
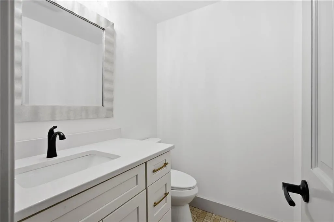
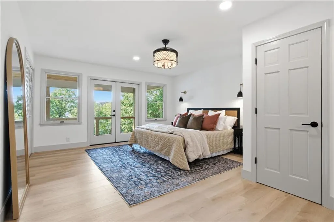
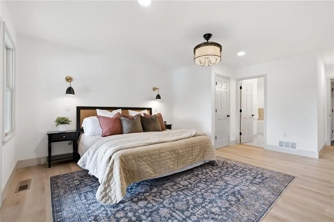
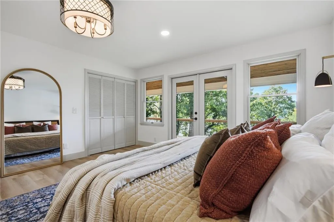
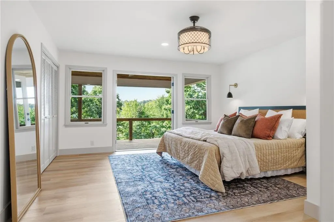
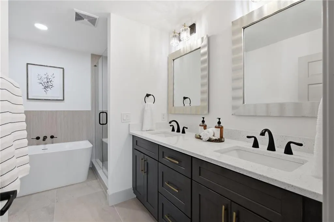
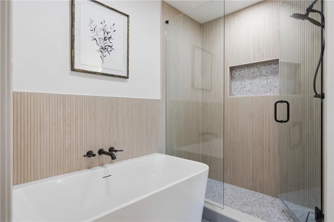
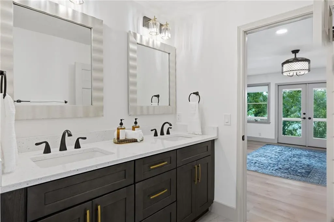
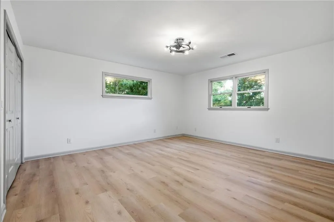
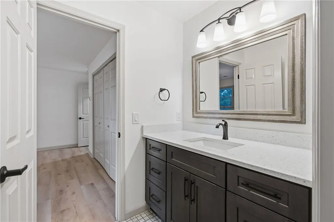
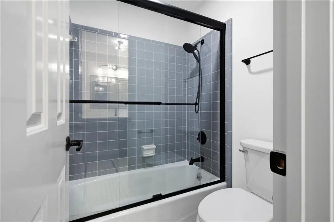
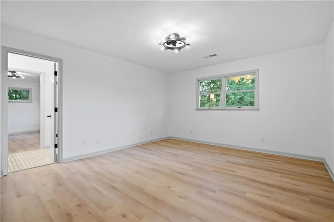
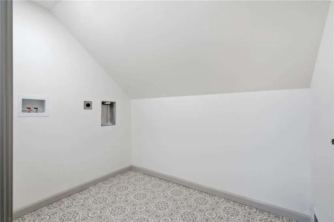
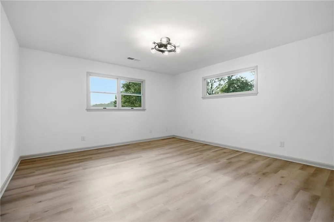
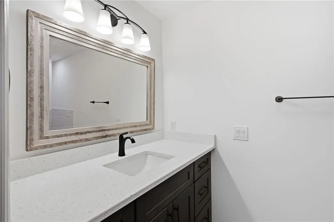
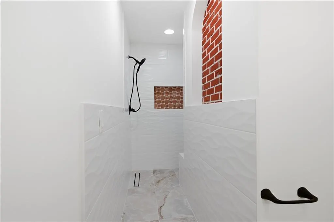
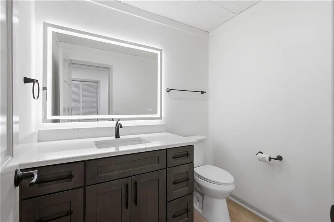
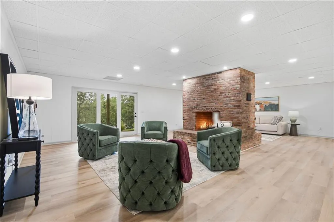
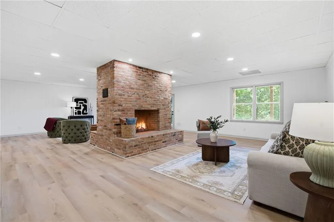
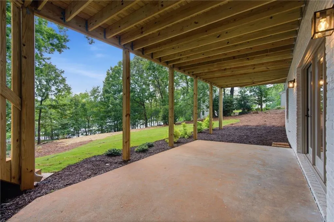
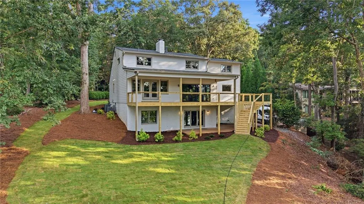
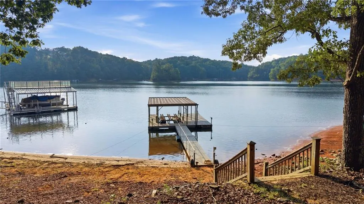
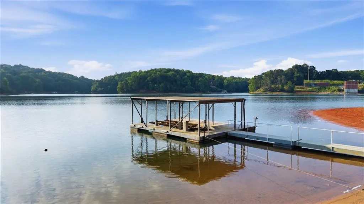
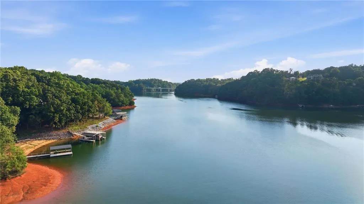
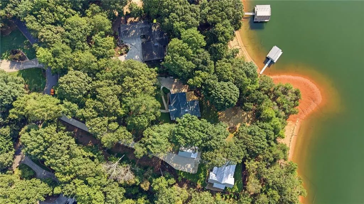
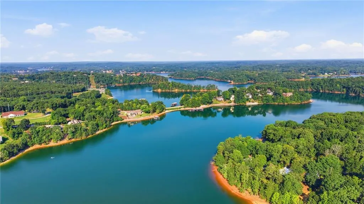
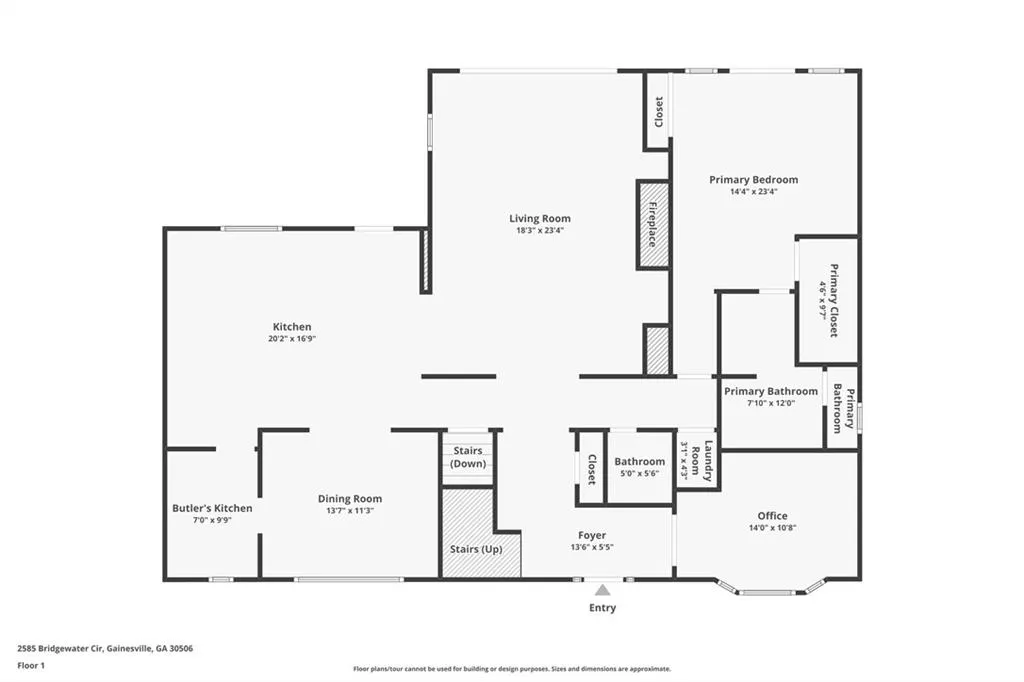
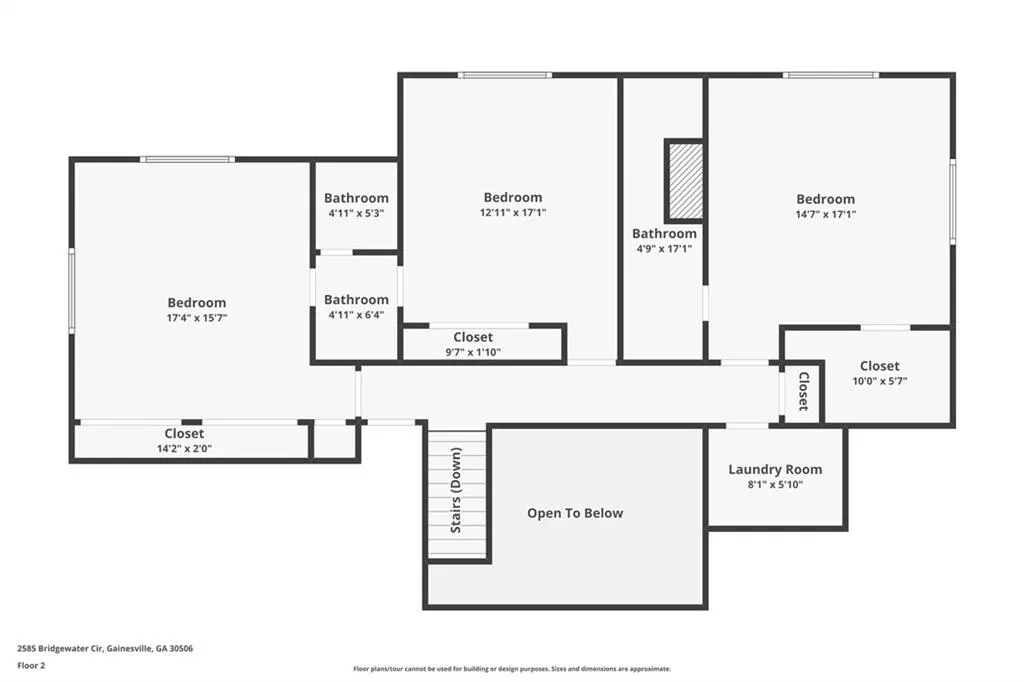
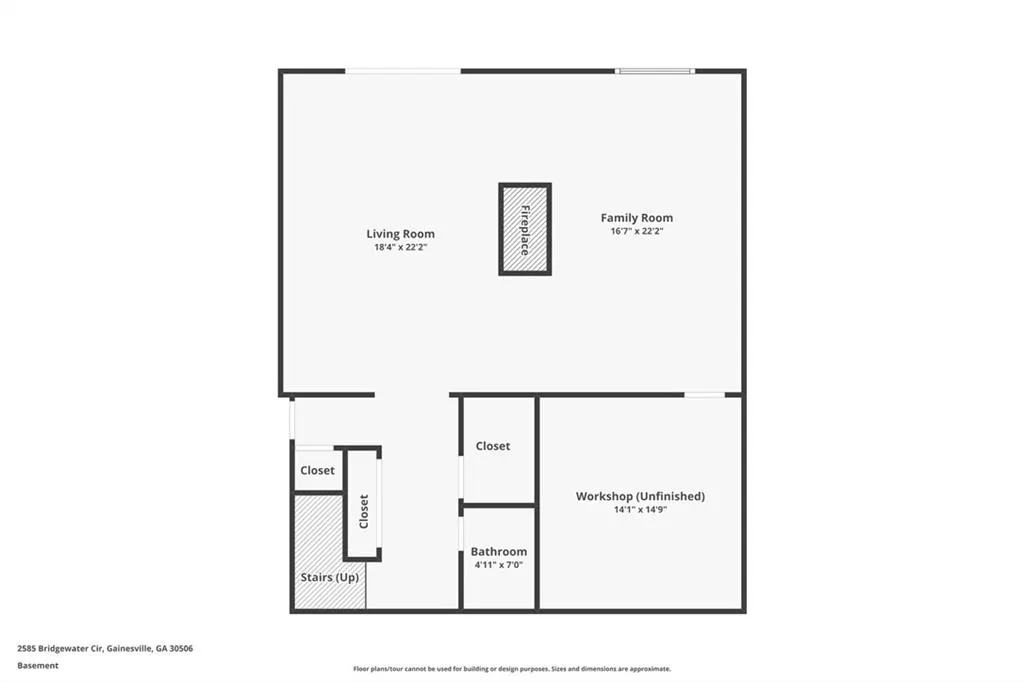
Some lake homes have a view. Others have water. A few have an easy walk to the dock. 2585 Bridgewater Circle brings all of it together — deep open water, a gentle walk to a private dock, beautiful lake views, and a completely reimagined home designed around the Lake Lanier lifestyle. With nearly 4,300 square feet, this residence has been transformed from top to bottom with a focus on creating a home that feels custom, current and intentionally connected to the water. Walls were opened, sightlines improved, major spaces redesigned and virtually every finish reconsidered. The result is not simply a renovated lake house — it is an entirely new living experience. At the center of the home is a dramatic designer kitchen created for both entertaining and everyday living, featuring an oversized statement island, warm custom cabinetry, expansive quartz surfaces and an open connection to the main living areas. Large lake-facing doors and windows draw your eye toward the water and create a seamless transition to the extraordinary covered outdoor living space. The floor plan offers something increasingly difficult to find: two true primary suites. The main-level primary suite provides the convenience of one-level living and a beautifully redesigned spa-inspired bath, while the upstairs primary suite creates a second private retreat. Laundry rooms on both the main and upper levels add another thoughtful layer of everyday functionality. Additional upstairs bedrooms share a Jack-and-Jill bath, creating an ideal layout for family and visitors without sacrificing privacy. The finished terrace level expands the home's entertaining and recreation space, providing tremendous flexibility. Throughout all three levels, thoughtful architectural details, custom built-ins, sophisticated lighting, new finishes and major system improvements create the feel of a modern luxury residence rather than a traditional remodel. Outside is where this property becomes truly special. The expansive covered rear living area functions almost as another room of the house — a place for morning coffee, long dinners, football Saturdays and evenings overlooking the lake. Mature hardwoods frame the setting and provide a sense of privacy while preserving beautiful views of the water. From the house, it's a gentle, easy walk to the private dock — no intimidating stairs or steep climb back home after a day on the lake. And then there is the water itself: deep, open Lake Lanier water, offering the kind of waterfront experience lake buyers understand is increasingly difficult to replicate. For buyers who know Lake Lanier, the combination is what matters: Deep water. Gentle dock access. Beautiful lake views. Exceptional design. 2585 Bridgewater Circle delivers all four — wrapped into one completely reimagined Lake Lanier home.
| Elementary School | Middle School | High School |
|---|---|---|
| Sandra Dunagan Deal Elementary School | North Hall Middle School | North Hall High School |
| Price History | |
|---|---|
| 8/29/2026 | Listed $1,749,000 |
General Features
| Sewer | Septic Tank |
|---|---|
| Heating | Central,Heat Pump |
| Cooling | Ceiling Fan(s),Electric,Multi Units |
| Utilities | Cable Available,Electricity Available,Natural Gas Available,Phone Available,Water Available |
| Roof | Asbestos Shingle,Composition,Ridge Vents |
| Appliances | Dishwasher,Disposal,Double Oven,Electric Cooktop,Gas Water Heater,Microwave,Range Hood,Refrigerator,Self Cleaning Oven |
| HOA Fee | 145 |
| Garage Spaces | 2 |
| Patio/Porch Features | Covered,Deck,Rear Porch,Rooftop |
| Architectural Style | Traditional |
| Pool Features | None |
| Security Features | Secured Garage/Parking,Smoke Detector(s) |
| Construction Materials | Brick,Cement Siding,HardiPlank Type |
| Year Built | 1981 |
| Electric | 220 Volts in Garage |
| View | Lake |
| Levels | Three Or More |
| Property Subtype | Single Family Residence |
| Tax Year | 2025 |
| Parcel Number | 10136 000036 |
| Waterfront Features | Lake Front,Waterfront |
| Community Features | Homeowners Assoc,Lake,Near Schools,Near Shopping,Near Trails/Greenway,Street Lights |
| Accessibility | Accessible Bedroom,Accessible Closets |
| Assoc Fee Paid Per | Annually |
| County | Hall - GA |
| Property Type | Residential |
| HOA | true |
| Energy Efficient | None |
| Subdivision Name | Chattahoochee Landing |
| Green Energy Generation | None |
| Other Structures | None |
| Full Baths | 3 |
| Status | Active |
| Directions | From downtown Gainesville, Jesse Jewell Pkwy to GA 11 to (L) on Thompson Mill Rd to (L) on Basin to (R) on Bridgewater Dr, which turns into Bridgewater Circle |
| High School | North Hall |
| City | Gainesville |
| Body of Water | Lanier |
| Spa Features | None |
| Elementary School | Sandra Dunagan Deal |
| Property Attached Y/N | false |
| Land Lease Y/N | false |
| Tax Annual Amount | 2274 |
| Home Warranty Y/N | false |
| Middle/Junior High School | North Hall |
| Property Condition | Updated/Remodeled |
| Virtual Tour | https://media.justalittlephotography.com/sites/raojaoqq/unbranded |
| Standard Status | Active |
| Freehold | IDX |
| Corporate Owner | Agent Related to Seller,Investor Owned |
Interior Features
| Interior Amenities | Bookcases,Central Vacuum,Crown Molding,Double Vanity,Entrance Foyer 2 Story,High Ceilings 9 ft Main,His and Hers Closets,Walk-In Closet(s) |
|---|---|
| Basement | Daylight,Driveway Access,Exterior Entry,Full,Interior Entry,Walk-Out Access |
| Flooring | Carpet,Ceramic Tile,Luxury Vinyl |
| Total Fireplaces | 2 |
| Fireplace Features | Basement,Brick,Double Sided,Factory Built,Family Room |
| Common Walls | No Common Walls |
| Window Features | Double Pane Windows,Wood Frames |
| Half Baths | 2 |
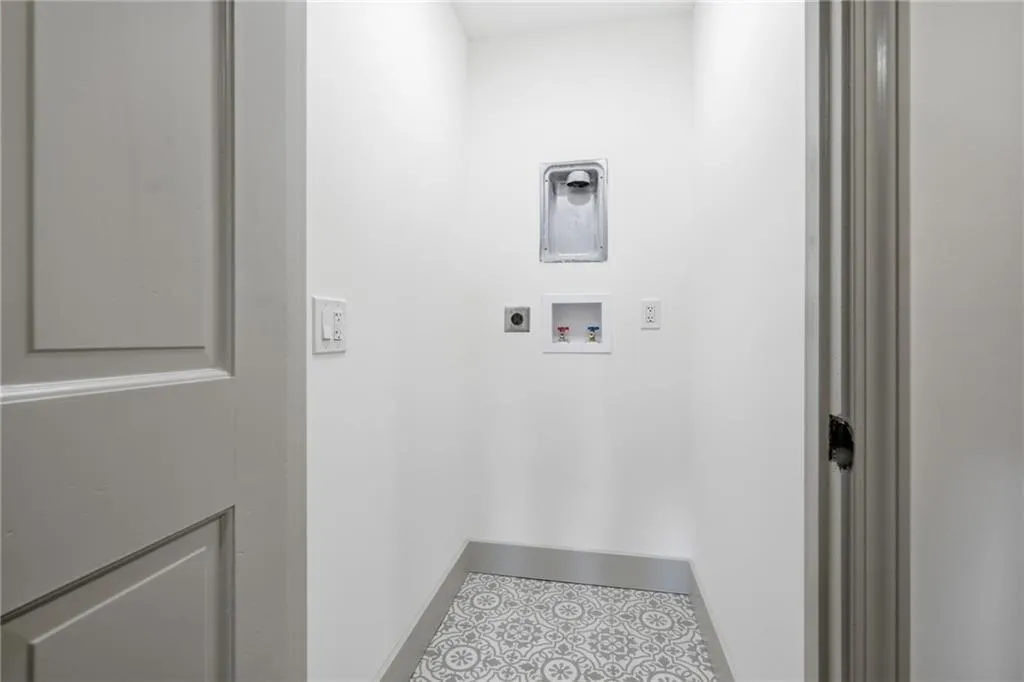
| Laundry Features | Laundry Room,Main Level,Upper Level |
| Total Bedrooms | 4 |
| Room Type | Attic,Basement,Office,Workshop |
| Main Level Bedrooms | 1 |
| Main Level Bathrooms | 1 |
| Kitchen Features | Breakfast Bar,Cabinets Stain,Kitchen Island,Pantry,Stone Counters,View to Family Room |
| Total Baths | 5 |
| RoomBedroomFeatures | Double Master Bedroom,Master on Main |
| Primary Bathroom Features | Double Vanity,Separate Tub/Shower,Soaking Tub |
| Dining Room Features | Butlers Pantry,Open Concept |
Exterior Features
| Exterior Amenities | Private Yard,Rear Stairs |
|---|---|
| Fencing | None |
| Parking Features | Attached,Covered,Drive Under Main Level,Driveway,Garage,Garage Door Opener,Garage Faces Side |
| Lot Features | Back Yard,Lake On Lot,Landscaped,Level |
| Water Source | Public |
| Foundation Details | Block |
| Building Area Total | 4280 |
| Lot Dimensions | 400 x 262 |
| Lot Size Acres | 0.95 |
| Road Surface Type | Asphalt |
| Lot Size Source | Public Records |
| Road Frontage Type | City Street |
| Other Equipment | Dehumidifier |
| Horse Amenities | None |
Amenities
- Foreclosure
- Views
- Short Sale
- New Construction
- Adult 55+
- Lease To Own
- No HOA Fees
- Furnished
- Primary On Main
- Air Conditioning
- Seller Finance
- Green
- Fixer Upper
- Horse
- Golf
- Fireplace
- Deck
- Garage
- Basement
- Pool
Property vs Single Family Average in 30506
Statistics provided by Inside Real Estate
Price
Taxes
Year Built

 ©2026 Georgia Multiple Listing Service All information deemed reliable but not guaranteed. All properties are subject to prior sale, change or withdrawal. Neither listing broker(s) or information provider(s) shall be responsible for any typographical errors, misinformation, misprints and shall be held totally harmless. Listing(s) information is provided for consumer's personal, non-commercial use and may not be used for any purpose other than to identify prospective properties consumers may
